I am pleased to announce that Ibañez Architecture is now Ibañez Shaw Architecture, reflecting the addition of Bart Shaw AIA as a Principal. Our new website is ibanezshaw.com- head over there to learn more abut this exciting development. Our new studio at 801 West 10th Street in Fort Worth will open in late September. You can also follow us on twitter: @ibanez_shaw and instagram: ibanez_shaw. Thanks!
Wednesday, August 30, 2017
Changes
I am pleased to announce that Ibañez Architecture is now Ibañez Shaw Architecture, reflecting the addition of Bart Shaw AIA as a Principal. Our new website is ibanezshaw.com- head over there to learn more abut this exciting development. Our new studio at 801 West 10th Street in Fort Worth will open in late September. You can also follow us on twitter: @ibanez_shaw and instagram: ibanez_shaw. Thanks!
Tuesday, February 21, 2017
Staff opening
We're currently accepting resumes from new or recent graduates. The only qualifications are a professional degree and a passion for architecture. Inquiries will be treated with complete confidentiality. Email: info@ibanezarchitecture.com
Wednesday, October 5, 2016
Bing Thom
Bing Thom was an inspiring individual. He was also an architectural giant with a lower-case ego, a true rarity. It is a testament to his energy and drive that his passing at age 75 was unexpected.
I had the pleasure of working with Bing on the early stages of the Tarrant County College campus in Fort Worth. I spent many days in Vancouver with him learning about the city that he loved so much. Bing told great stories, and I'll always remember the one about the rare vintage wooden sailboat that he discovered and restored, which he piloted alone in the scenic waters surrounding the city. He also claimed to take a daily morning swim in the river by his home in all seasons.
Like most great architects, he was very stubborn, but his demeanor was so pleasant it disarmed most skeptics. I last saw Bing in in 2012 in Washington DC at the AIA National Gala, a black tie affair on the day that I received my Fellowship. Bing hated ties and true to form he was wearing a suit, open-collar. And Bing being Bing, he pulled it off effortlessly and made the other hundreds of formal guests seem over-dressed.
Those of us who knew him and live in Fort Worth will always think of him when enjoying views of the TCC campus from the river or walking through the wonderful plaza. The striking fountain is fitting remembrance of an architect who helped us see our river in a new way.
Here's the story from the Vancouver Sun:
http://vancouversun.com/news/local-news/renowned-vancouver-architect-bing-thom-has-died
Thursday, July 14, 2016
Dallas Aquatic Centers
Computers- can't (and wouldn't want to) live without them in our practice. But there is something about a basswood study model that really speaks to us. Our summer intern, Hannah Scarbrough from Oklahoma State, just completed these models of the two pool pavilions we're designing for the City of Dallas Parks and Recreation Department. These buildings house the locker rooms, ticketing, concessions, offices, and pump equipment for the water parks.
The upper image is of the Lake Highlands North Family Aquatic Center pavilion. It's a sleek building that fronts Church Road, directly across from Lake Highlands High School.
The lower photo shows the pavilion at Crawford Park Regional Aquatic Center. It is set in a large clearing surrounded by woods on three sides and a major highway on the other.
We're the architectural part of a team led by Kimley Horn (Landscape and Civil Engineering) and Counsilman-Hunsaker (Aquatics). Through the efforts of it's Director, Willis Winters FAIA, the Parks Department has commissioned a number of nationally-recognized park structures. It's an honor to be one of the firms selected to add to that collection.

Saturday, July 9, 2016
Crestwood house
Wednesday, April 20, 2016
Forza Ferrari San Antonio

Groundbreakings are always a happy occasion, where the tortuous budgeting and permit process gives way to the excitement of construction. Being a Ferrari dealership, the ceremony had some unique touches, including really cool hardhats. Congratulations to our client for their vision and patience. Special thanks to our consultant team of the SanRoc Group (associate architect), JQ (structural), Summit Consultants (MEP) and to the GC, Joeris.
Saturday, March 12, 2016
A House for...
Each year, in conjunction with the AIA Fort Worth Homes Tour, there is an exhibit called "A House for...". AIA members donate a wide variety of works on the theme, which are sold in a silent auction benefitting the Home Tour. The display will be at the offices of Quorum Architects (707 W. Vickery), opening on Spring Gallery Night, March 19th (12-9pm). The silent auction will be held at the Tour Wrap Party on Sunday, April 10th, from 6-8pm. More info on the tour can be found at http://aiafw.org/2016homestour/. The above image is my entry for this year, a riff on the well-know British YBA.
Thursday, January 14, 2016
Site visit discoveries

I spent yesterday morning exploring the site of a new project at Crawford Park in southern Dallas and found some interesting things: a skull (likely a dog), a large clawed footprint (coyote or bobcat?), and an aged and charred abandoned railroad trestle. Luckily I didn't stumble across any copperheads basking in the unseasonably warm sun.
Friday, November 20, 2015
The Club at MCO opens
Just received the first photos of the Club at MCO, the airline lounge we designed in Orlando that opened last week. The lounge primarily serves British Airways, Emirates, Lufthansa, and Priority Pass customers. Just starting design on another one in a different terminal. We're lucky to have such a great client!
Saturday, August 1, 2015
The Club at MCO
Construction is underway on our latest first class lounge project, the Club at MCO. Located in the Greater Orlando International Airport, it will serve Emirates, British Airways, Lufthansa and Priority Pass customers. The 160 seat lounge features a variety of settings for dining, relaxing, or working and is scheduled to open this fall.
Saturday, May 9, 2015
Craft and woodworking
Those devoted to fine woodworking have a rigorous code of craftsmanship, eschewing screws and nails in favor of joinery (and white glue). One such millwork purist is my friend Tom Eilerson, who typically only builds furniture and cabinetry of his own design, usually for himself or friends, featuring various species of woods and immaculate detailing. So I was thrilled when offered to construct the media unit I designed for our Washburn home. Fabricated of solid maple with anodized aluminum supports, the unit will sit between the Dining and Living areas and will contain the stereo equipment with the TV sitting above. The piece presented a number of technical challenges, particularly the pleated screen, that he accomplished with virtually no mechanical fasteners. The main cabinet edges are beautifully dovetailed and the door faces carry the grain consistently across the unit. Although the clear lacquer finish is yet to be applied the exquisite quality of the work is obvious.
Wednesday, March 18, 2015
Ferrari of Houston
The construction of the Ferrari of Houston showroom in The Woodlands is now complete. The project required an extremely high level of craftsmanship and precision, so we were very fortunate to have Sedalco as our general contractor. Once the furniture is placed and the Ferraris arrive it is sure to be a must-see destination. And many thanks to our client for selecting us for this prestigious assignment. Forza Ferrari!
Friday, February 13, 2015
I Look Up (at 3850 Washburn)
The American Institute of Architects has rolled out a public awareness campaign titled I Look Up. So in that spirit here is a photo of the nearly completed 3850 Washburn residence in the morning sun.
Friday, January 2, 2015
2015
Thanks to our wonderful clients and talented staff, 2014 was an exciting year. And while I have been terribly remiss in not posting more frequent updates, we have been very busy. There are completed projects that we have yet to photograph and others that are still under construction. So, my New Year's resolution is to post updates more frequently! Here's to a great 2015!
Greg
Tuesday, July 15, 2014
Tirana East Gate
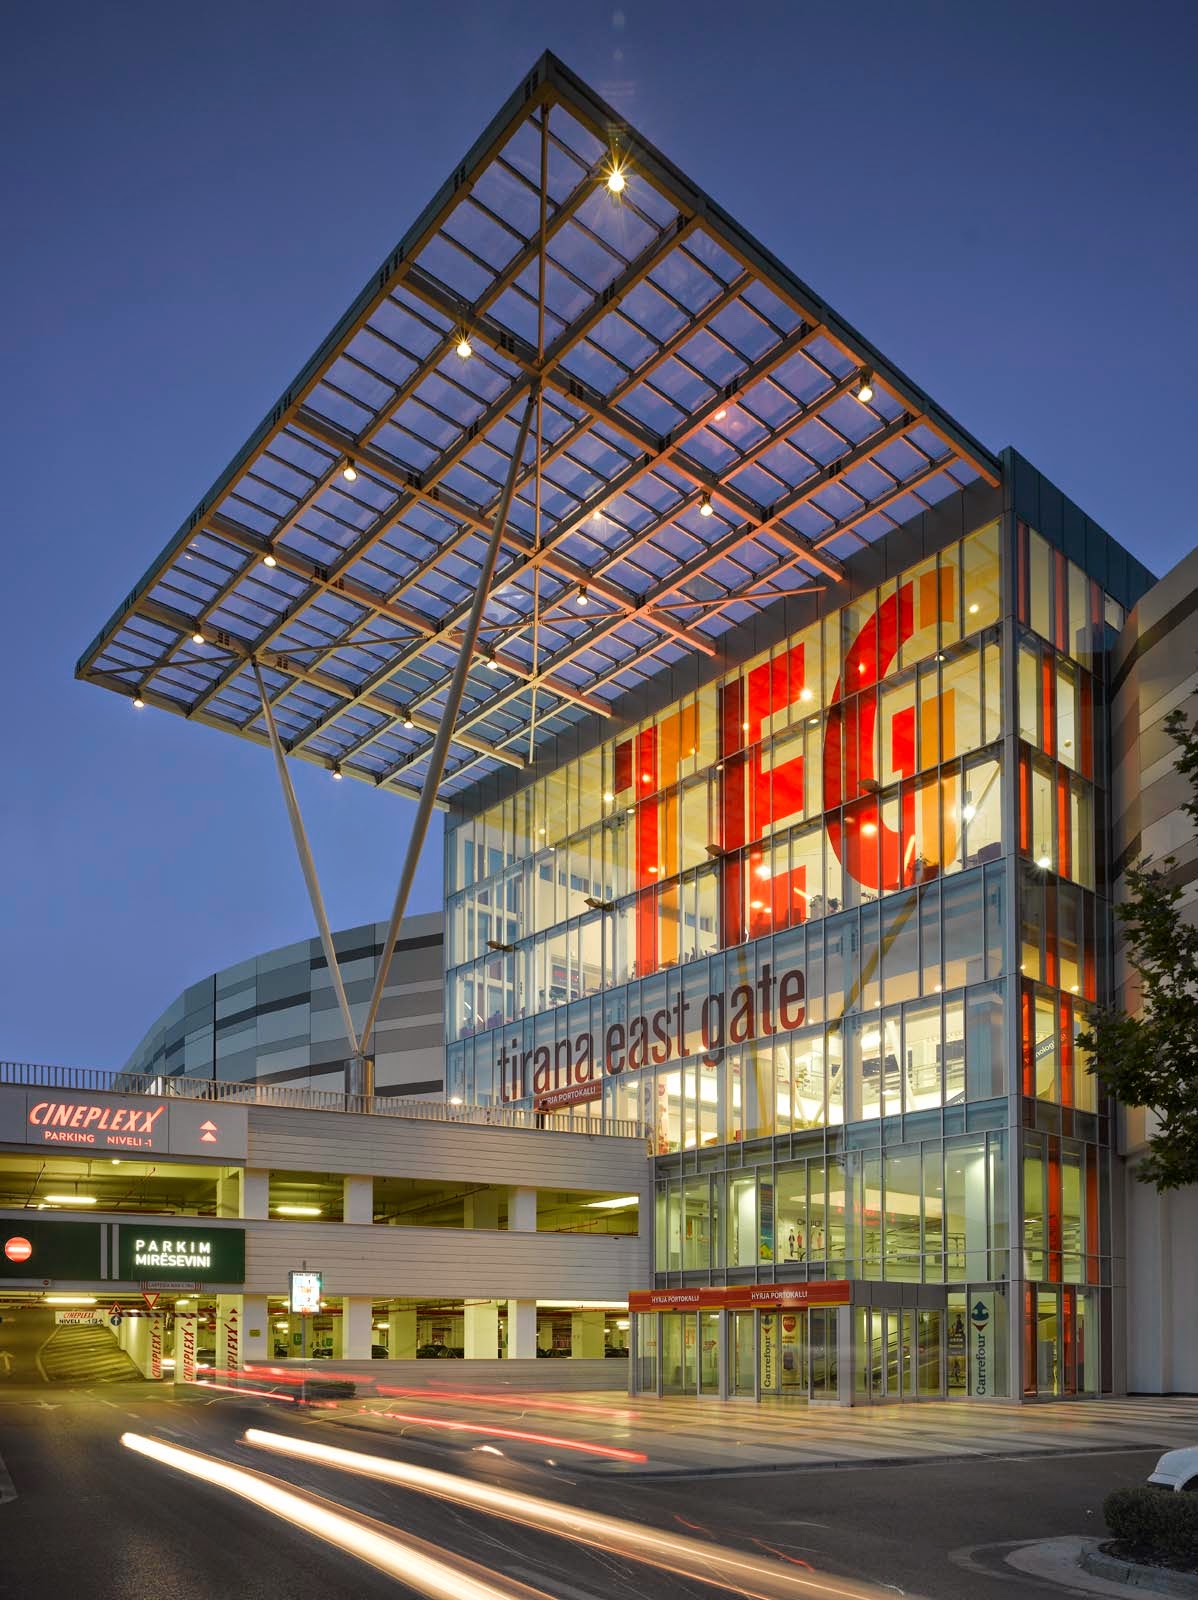
During my three years working with Pablo Laguarda FAIA at Laguarda Low in Dallas, I spent the most time on the Tirana East Gate project. It's located in the capital city of Albania, a place that I spent much time and truly enjoyed. Pablo recently had the project photographed and he was kind enough to share some of the images with me. The project embodies the dynamic qualities that make Laguarda Low's work in demand around the world.
Friday, June 13, 2014
Arrival sequence
I receive many positive comments about the sculpture that hangs in our entry. It's a piece that I fell in love with upon seeing it for the first time at William Campbell Contemporary Art in Fort Worth. The owners, Bill and Pam Campbell, are great friends and luckily for me (if not them) it remained "in inventory" until I was able to acquire it for my previous office space, where it hung in the conference room. When we recently moved I designed the entry with the piece in mind.
The artist is Tom Hollenback; many of his sculptures use acrylic and steel or wood elements to interact with light. This one is mercurochrome and green acrylic mounted to a frame of standard galvanized metal studs, and thanks to lighting by Jill Klores, it creates beautiful halos and shadows. I especially like the effect when viewing the edges, which glow brightly.
You can follow this link to hear him speak about his work: http://www.youtube.com/watch?v=uddNv63Sj6M
Or stop by to see it for yourself...
Monday, March 24, 2014
Our new studio
We have relocated our studio two blocks north on Main Street (third floor of the building on the left above). Like our previous home in the Sinclair Building, our new location in the Western Union building is also in a "Cowtown Moderne" landmark completed in the early 1930's. The interior of our space is still a work in progress- lot's of boxes and some missing lighting- but we're happy to be finally moved in. Our new address is 314 Main Street, Suite 350, Fort Worth TX 76102.
Monday, February 17, 2014
Craft and Modernism
Thanks to my friend Robert Meckfessel FAIA, I was alerted to an absolutely stunning exhibit at the Metropolitan Museum of Art on The Venetian Glass of Carlo Scarpa. I was able to see the show last week during a trip to New York. Scarpa was a widely-admired Italian architect responsible for contemporary buildings infused with spirituality. But I was unaware of his innovations in glass-making at Murano, where he "created over two dozen styles, in the process pioneering techniques, silhouettes, and colors that thoroughly modernized the ancient tradition of glassblowing" (quote from the Met's catalogue). It is a reminder of the role of arts and crafts in early Modernism (notably at the Bauhaus), much of which seemed to fall by the wayside during later eras. The exhibit is simply stunning. If you find yourself in NYC before it closes on March 2nd I recommend that you see it for yourself.
Monday, December 30, 2013
2014
I have been remiss in not posting recently, but we've been busy! 2014 is already looking very promising, with some exciting new projects getting underway and others finally nearing completion. To friends, colleagues, and especially our clients, thanks for making 2013 a "lucky" year, and Happy 2014!
Thursday, October 31, 2013
Serpentine garage
Our parking garage for the Tarrant Regional Water District campus is nearing completion. It has two levels that are cut into the hillside, following the serpentine landform. This makes for a dynamic spatial experience as one moves through the center aisle.
We also designed the new office building, which is a close sibling of the headquarters building immediately to the south that I did in 2000 while at Gideon Toal. We collaborated with The Smith Group on both of the new projects.
Subscribe to:
Posts (Atom)